
-
Yanlord Garden, 99 Puming Road
Available now, ,

- 241 sqm

- - 4 -

- - 3 -


Details
-241 square meter
-4 bedrooms,dining room,living room,3 toilets
-
Urban View Mansion · Modern Minimalist Quality Residence
This residence is based on a modern minimalist style, perfectly integrating spatial aesthetics with urban landscapes to create an ideal home that balances comfort and elegance.
Spatial Layout: Transparent and Open, with Smooth Circulation
Living and Dining Area: It adopts an open-plan design, featuring warm and textured solid wood flooring. The gray sofa paired with a creative striped accent chair showcases ingenuity within minimalist design. Recessed lighting and a no-main-light setup create a soft ambiance. The marble-patterned dining table, combined with metal-finished chairs, adds a touch of refinement to the dining space. The smooth traffic flow makes it an ideal venue for family gatherings and socializing with friends.
View Balcony: The oversized view balcony connects to the living area, with floor-to-ceiling glass doors allowing abundant natural light to pour in. Leaning on the railing, one can enjoy the city’s architectural complex and the community’s garden landscape. On sunny days, the blue sky and green trees complement each other, infusing life with a touch of natural poetry.
Functional Spaces: Quality Details, Balancing Practicality and Aesthetics
Kitchen: It features wood-toned cabinets with white countertops, a rational layout, and full functionality. Built-in appliances and ample storage space turn cooking into a delight, making it a perfect haven for food enthusiasts.
Bedroom Area: Each of the multiple bedrooms focuses on simplicity and comfort, with solid wood flooring extending a sense of warmth. The master bedroom has excellent natural lighting, with large windows bringing the city scenery indoors. The secondary bedroom is flexibly designed and can be transformed into a study or a children’s room as needed, meeting diverse living requirements.
Bathroom: The bathroom, equipped with a bathtub, is paved with light-toned tiles and features a practical and aesthetic wet-dry separation design. The selection of hardware in every detail reflects high quality, providing a private space to relax and unwind after a busy day.
Community Facilities: Urban Oasis, High-End Amenities
The community boasts a large-scale garden landscape and a luxurious swimming pool. Tree-lined walkways and carefully designed water features bring nature into the urban setting. It also offers a high-end clubhouse, fitness facilities, and more, providing owners with a one-stop quality living experience and creating a quiet and livable oasis in the bustling city.
In summary, with its transparent spatial layout, exquisite decoration details, and superior community facilities, this residence is a rare quality home in the city center. It is suitable for families or individuals who pursue a high-quality life and yearn for both natural and urban experiences. Here, every moment of living is as picturesque as a poem.
- Compound
- Yanlord Garden
- Address
- 99 Puming Road
- Property Type
- Apartment
- Size
- 241 sqm
- No. of Bedroom(s)
- 4
- No. of Bathroom(s)
- 3
- Available Date
- Available now
- Term of Lease
- 12 mth - 24 mth
- Furnishing
- Fully
Features
Property Features
- Terrace
- Floor Heating
Indoor Features
- Air conditioner
- Internet / WiFi
- Refrigerator
- Washing machine
Outdoor Features

-
NO AGENCY FEE
Similar Properties
 ¥ 35,310 /Month1/16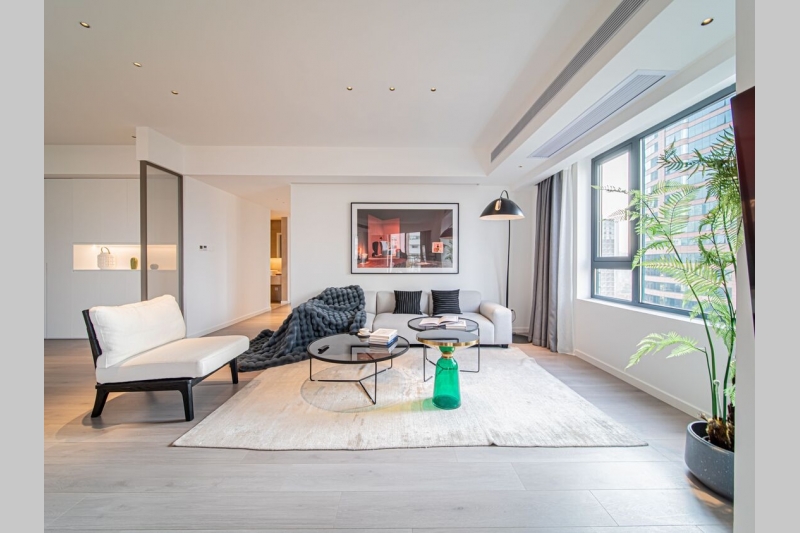
- ¥ 33,000 /Month1/11

- ¥ 42,800 /Month1/9
- ¥ 36,000 /Month1/10

- ¥ 35,000 /Month1/12

- ¥ 38,000 /Month1/12

- ¥ 38,000 /Month1/14

- ¥ 38,000 /Month1/9


