
-
Haijia Mansion, 231 South Shaan Xi Road
Available now, ,

- 180 sqm

- - 4 -

- - 2 -


Details
-180 square meters
-4 bedrooms,dining room,living room,2 toilets
-Located in Fuxing Park Area,Huangpu District.Near Shanxi South Road metro station of line 10/12/1
-This residence centers on a modern minimalist style, ingeniously integrating spatial art with urban landscapes to create an ideal home that balances comfort and design sophistication.
Spatial Layout: Transparent and Dynamic, with Urban Views Flowing In
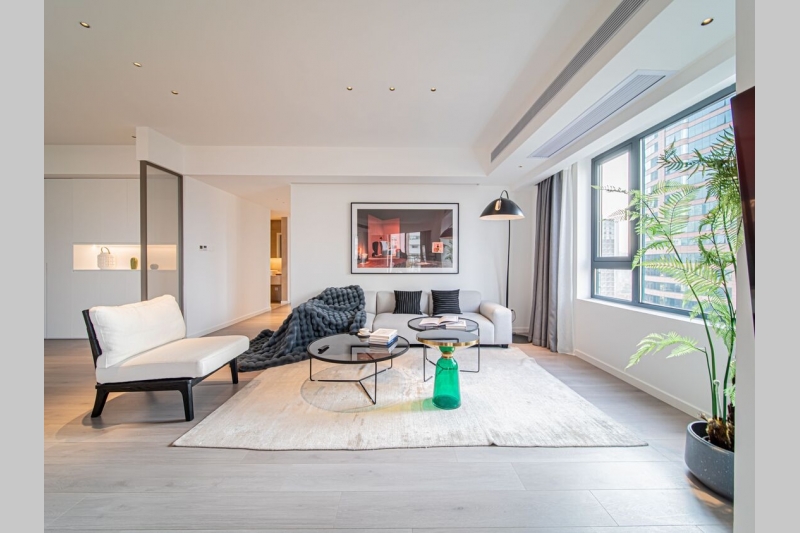
Living Area:It adopts an open layout, where a grey fabric sofa paired with bright yellow cushions strikes a balance between vibrancy and elegance. The marble-patterned coffee table and artistic chandelier serve as visual focal points, while recessed lighting fosters a soft ambiance. The panoramic view balcony brings the city’s architectural scenery indoors; on sunny days, the blue sky and building outlines complement each other, infusing life with a poetic blend of nature and urban charm.
Kitchen and Dining Space:The open-concept kitchen and dining area features sleek grey cabinets and marble-textured walls, exuding a minimalist yet refined vibe. The kitchen island fulfills both culinary and social functions, with high-end built-in appliances and ample storage space turning cooking into a delight. The dining area connects seamlessly with the kitchen, making it a cozy spot for family dinners and casual gatherings with friends.
Functional Spaces: Quality Details, Balancing Practicality and Aesthetics
Kitchen:It is equipped with high-end built-in appliances. Grey cabinets and white countertops create a clean and textured look, while the kitchen island adds flexibility to the workspace, allowing for easy handling of both daily meals and festive feasts.
Bedroom Area:Each bedroom focuses on "comfort" in its design, with light-colored wood flooring extending a sense of warmth. The master bedroom enjoys excellent natural light, with large windows framing urban scenery as a private backdrop. The secondary bedroom has a flexible layout and can be transformed into a study or a children’s room as needed, catering to diverse living scenarios.
Bathroom Space:It is fully paved with grey stone, featuring a practical and aesthetic wet-dry separation design. Some bathrooms are equipped with bathtubs, providing a private nook to relax after a busy day. The selection of hardware and sanitary ware reflects meticulous attention to quality details.
Study Area:It subtly incorporates elements of traditional Chinese landscape paintings, creating a unique charm through the fusion with modern minimalist style. The clear division between the office and leisure zones makes it a tranquil space for working from home, reading, and meditation.
Design Details: An Artistic Dialogue Between Materials and Light
Materials:The combination of marble, grey panels, and solid wood flooring creates a high-end yet cozy texture.
Lighting Design:The pairing of recessed lights and artistic chandeliers makes the space bright and transparent during the day and soft and warm at night.
Soft Furnishings:The addition of bright-colored cushions, artistic paintings, and green plants injects a dynamic touch into the space.
-In summary, with its transparent spatial layout and exquisite detailing, this residence stands as a paradigm of quality living in the modern city. It is ideal for those who pursue a "minimalist yet sophisticated" residential aesthetic. Here, every design is tailored to enhance the quality of life, and every return home feels like a dual gift of aesthetics and comfort.
- Compound
- Haijia Mansion
- Address
- 231 South Shaan Xi Road
- Property Type
- Apartment
- Size
- 180 sqm
- No. of Bedroom(s)
- 4
- No. of Bathroom(s)
- 2
- Available Date
- Available now
- Term of Lease
- 12 mth - 24 mth
- Furnishing
- Fully
Features
Property Features
- Terrace
- Floor Heating
Indoor Features
- Air conditioner
- Internet / WiFi
- Oven
- Refrigerator
- Washing machine
Outdoor Features

-
NO AGENCY FEE
Similar Properties
 ¥ 30,000 /Month1/12
- ¥ 31,000 /Month1/10

- ¥ 35,310 /Month1/16
- ¥ 33,000 /Month1/11

- ¥ 32,000 /Month1/20

- ¥ 36,000 /Month1/10

- ¥ 35,000 /Month1/12

- ¥ 38,000 /Month1/12

- ¥ 38,000 /Month1/14

