
-
Lakeside Ville, 1517 Huqingping Highway
Available now, Xujing Town, Qingpu

- 370 sqm

- - 4 -

- - 4 -


Details
A Refined Villa in an Urban Sanctuary – A Panoramic Overview of Lakeside Villa As the hustle and bustle of the city gradually drowns out the true essence of life, this refined villa, nestled in a low-density urban residential area, embodies the design philosophy of \\"coexistence of nature and humanity, integration of function and aesthetics,\\" creating an ideal villa community that combines tranquility and multi-functionality. The villa adopts a modern minimalist design style that blends with natural textures. From the lines of the building\\'s exterior to the meticulous details of the interior spaces, every aspect reflects the ultimate pursuit of a high-quality life. It caters to the full range of family living needs and can also accommodate diverse scenarios such as social gatherings and leisure vacations, perfectly blending \\"poetic living\\" with \\"practical convenience.\\" I. Open and Spacious Public Spaces: Embracing Family Warmth and Social Elegance The first floor of the villa serves as the core public activity area, designed with \\"panoramic natural light + smooth circulation\\" as its core principles, creating an open and spacious interactive space that combines warmth and a sense of occasion. The living room features a 6.8-meter high ceiling, breaking away from the traditional sense of confinement. Floor-to-ceiling panoramic blinds allow sunlight to filter through each morning, creating dappled light and shadow on the natural stone wall and solid wood flooring, lending the space both warmth and a sense of openness. A light gray fabric sofa paired with a wooden coffee table sits in the center of the living room. An open relaxation corner is reserved on one side, furnished with a custom-made piano and soft beanbag chairs, fulfilling the needs of family gatherings and parent-child interaction, while also providing an artistic atmosphere for small gatherings with friends and family. A semi-transparent glass partition behind the sofa defines the space, ensuring visual continuity in the public area while providing privacy for subsequent functional areas. Seamlessly connected to the living room is the spacious kitchen and dining area. The dining room features a \\"square layout + ceremonial design,\\" with a custom-made solid wood table that can accommodate 8-10 people. A simple crystal chandelier provides soft, non-glaring light, creating a warm and elegant atmosphere for both everyday family meals and festive banquets. The dining area is adjacent to the open kitchen, with a U-shaped countertop design maximizing space. Built-in appliances are seamlessly integrated with the cabinetry, ensuring convenient and efficient cooking while allowing family members to interact with friends and relatives in the dining room and living room, alleviating the boredom of cooking alone. The kitchen has separate areas for Chinese and Western cooking, and an island can be added according to the residents\\' needs, serving as a cooking, food preparation, and temporary social space. II. Tranquil, Layered Living Spaces: A Private Haven for All Ages The second and third floors of the villa are private living areas, employing a \\"layered layout + all-age adaptability\\" design. Each bedroom has independent lighting and dedicated functions, balancing privacy and comfort, perfectly adapting to the living needs of a three-generation family. The master suite is located at the tranquil end of the third floor, occupying the best lighting and view position. The room features light-colored soft furnishings paired with natural wood furniture, creating a warm and soothing atmosphere. A large bay window extends the view, providing a perfect spot for enjoying tea and reading while taking in the lush greenery of the courtyard. The master bedroom features a separate walk-in closet with partitioned storage, allowing for the organized display of clothing, accessories, and shoes to meet the resident\\'s sophisticated storage needs. The ensuite bathroom boasts a separate wet and dry area, equipped with a smart thermostatic shower, a built-in bathtub, and a panoramic window offering stunning nighttime views while bathing. Combined with a smart bathroom system, daily grooming becomes a relaxing experience. The children\\'s room, adjacent to the master bedroom, prioritizes safety, comfort, and playful design. The walls are finished with environmentally friendly diatomaceous earth, complemented by soft macaron-colored furnishings to create a warm and comforting atmosphere. The room provides ample play space, furnished with custom-made cartoon storage cabinets and a multi-functional study desk, satisfying children\\'s play and study needs while fostering tidying habits. Double-glazed windows effectively block out external noise, ensuring quality sleep for children. An ensuite bathroom provides convenience for children\\'s daily use and helps cultivate independence. The grandparents\\' room is located on the second floor in a south-facing area, offering ample natural light and a tranquil environment away from other activity areas. The rooms feature a well-proportioned and airy layout, with rounded corners on the furniture to ensure the safety of seniors. An emergency call button is conveniently located by the bedside, prioritizing their health. The adjacent shared bathroom is equipped with anti-slip tiles and handrails, ensuring both convenience and safety. Furthermore, a multi-functional guest room on the second floor, decorated in a minimalist neutral style, can be flexibly converted into a guest room, study, or temporary workspace to maximize space utilization. III. Diverse and Practical Functional Spaces: Unlocking Multiple Possibilities for Life Beyond the core living and public areas, this villa is meticulously planned with multiple functional zones, from fitness and leisure to storage and courtyard views, comprehensively covering the diverse lifestyle needs of its residents. The basement level of the villa is dedicated to exclusive sports and entertainment spaces. A separate fitness area is equipped with a full set of fitness equipment, including treadmills, exercise bikes, and strength training machines, allowing residents to enjoy a professional fitness experience without leaving the villa, meeting their daily exercise needs. The adjacent area is planned as a home theater, equipped with a high-definition projector, professional sound system, and comfortable viewing sofas, creating a private home theater experience. Whether it\\'s enjoying movies with family or hosting small parties with friends, residents can enjoy an immersive entertainment experience. The basement level also includes a separate wine cellar and storage room. The wine cellar features a temperature and humidity controlled design, suitable for storing various rare wines. The storage room is divided into sections, easily accommodating household items, seasonal clothing, and exercise equipment, keeping the interior clean and organized. The villa features a private courtyard and viewing terrace. The courtyard adopts a \\"natural ecology + leisure and practicality\\" design, planting year-round greenery and flowers, complemented by wooden lounge chairs, an outdoor barbecue area, and a small water feature. It\\'s a perfect place for family outdoor dining and children\\'s play, offering flower viewing in spring, cool respite in summer, moon gazing in autumn, and sunbathing in winter. The three-story viewing terrace boasts expansive views overlooking the community\\'s garden landscape and is equipped with lounge chairs and a tea table, serving as both a private corner for relaxation and a pleasant space for gatherings with family and friends. IV. A Living Experience Filled with Attention to Detail: Quality Hidden in Every Ingenious Design Beyond the overall spatial layout, the quality of this villa is further reflected in the ubiquitous details of its design. The entire house features a fresh air system and a central temperature control system, ensuring fresh indoor air and a comfortable temperature. A smart control system allows for one-touch operation of lights, curtains, and appliances, combining convenience with a high-tech feel. Windows and doors are made of thermally broken aluminum with double-glazed windows, effectively blocking noise and UV rays to create a tranquil and comfortable living environment. Ample electrical outlets are provided in all functional areas to meet the needs of various appliances, demonstrating thoughtful attention to detail. Overall, this villa perfectly balances family comfort and social interaction with its rational spatial layout, refined design, and diverse functional areas. It is suitable for the warm daily life of three generations, as well as for social gatherings and leisure vacations, truly realizing the villa living vision of \\"living life the way you want.\\"
- Compound
- Lakeside Ville
- Address
- 1517 Huqingping Highway
- Property Type
- Villa
- Size
- 370 sqm
- No. of Bedroom(s)
- 4
- No. of Bathroom(s)
- 4
- Available Date
- Available now
- Term of Lease
- 12 mth - 24 mth
- Furnishing
Features
Property Features
- Terrace
- Wall Heating
- Floor Heating
- Garden
- Newly Renovated
Indoor Features
- Air conditioner
- Clothes dryer
- Internet / WiFi
- Microwave oven
- Oven
- Refrigerator
- Washing machine
Outdoor Features
- Swimming pool
- Gymnasium
- Sauna
- Clubhouse
- BBQ pits
- Car park

-
NO AGENCY FEE
Similar Properties
 ¥ 45,000 /Month1/20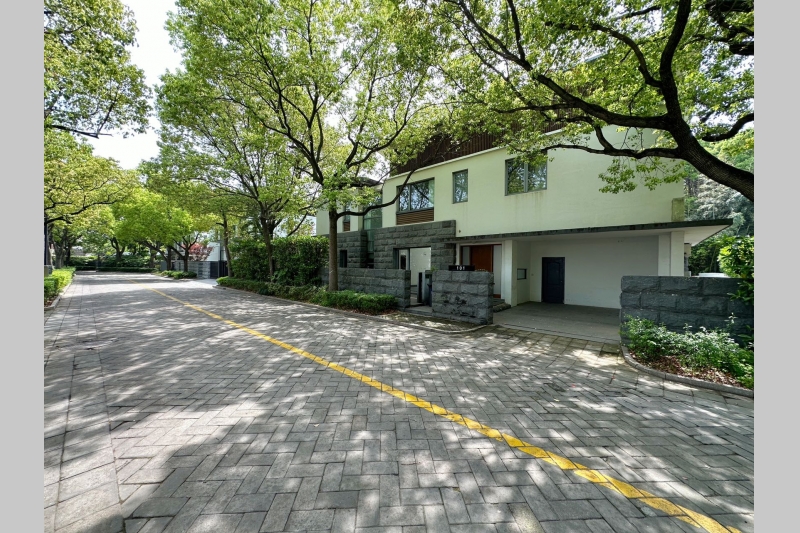
- ¥ 40,000 /Month1/20


- ¥ 43,000 /Month1/7

- ¥ 50,000 /Month1/13

- ¥ 45,000 /Month1/12

- ¥ 50,000 /Month1/11

- ¥ 45,000 /Month1/15
 Available nowVilla · 4 Brs · 5 Baths · 494.02 Sqm
 - ¥ 45,000 /Month1/20

